
Harbour Landing117 Harbour Close 117New Haven, CT 06519
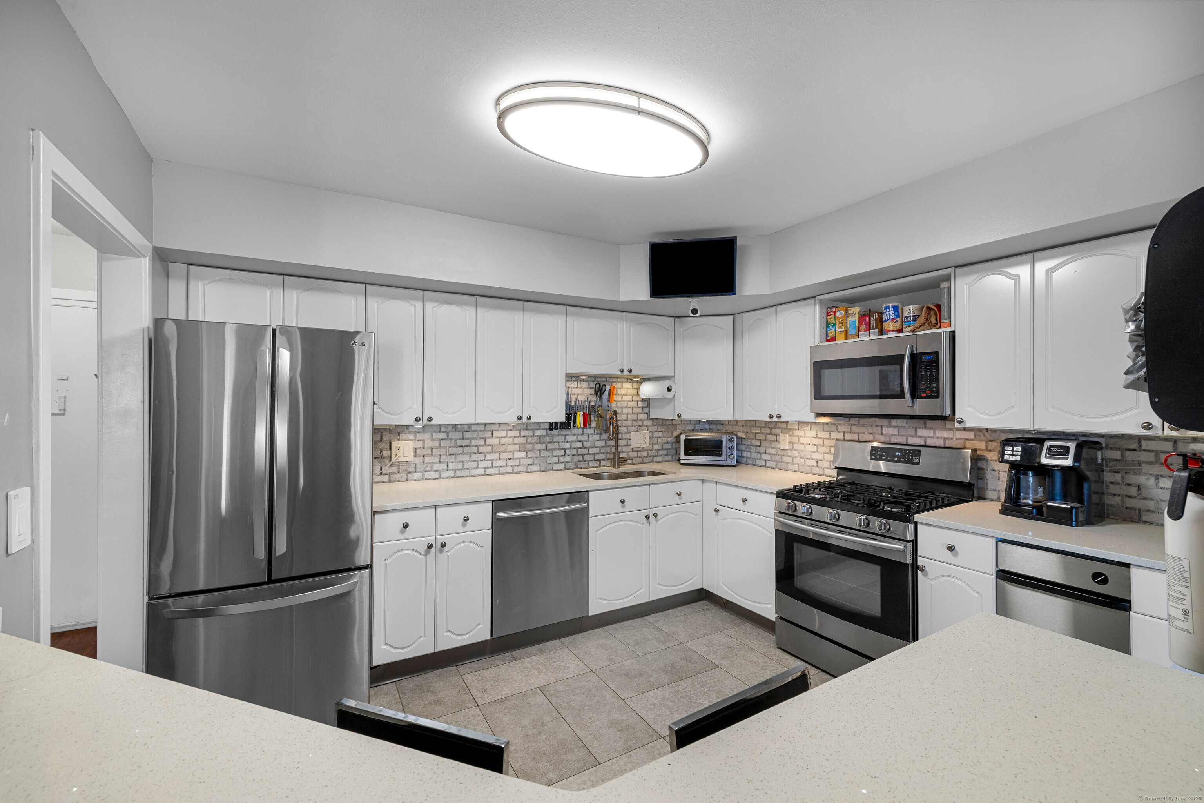
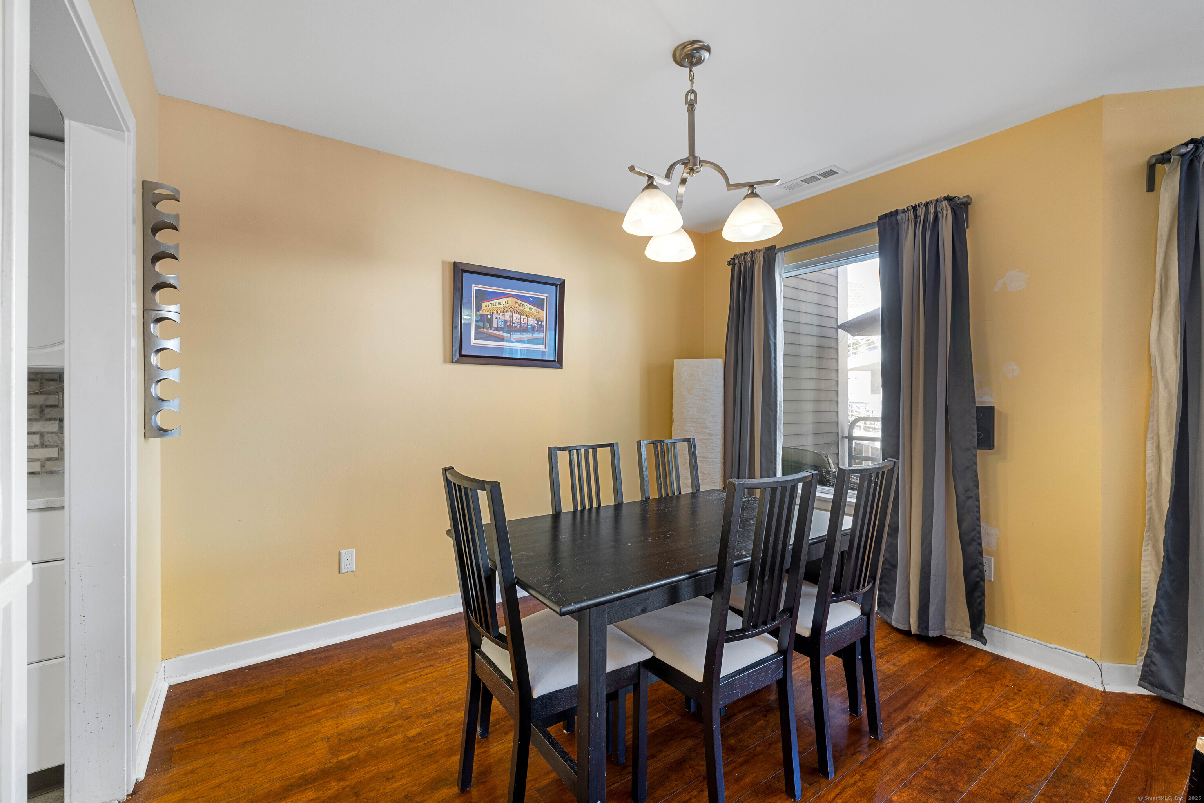
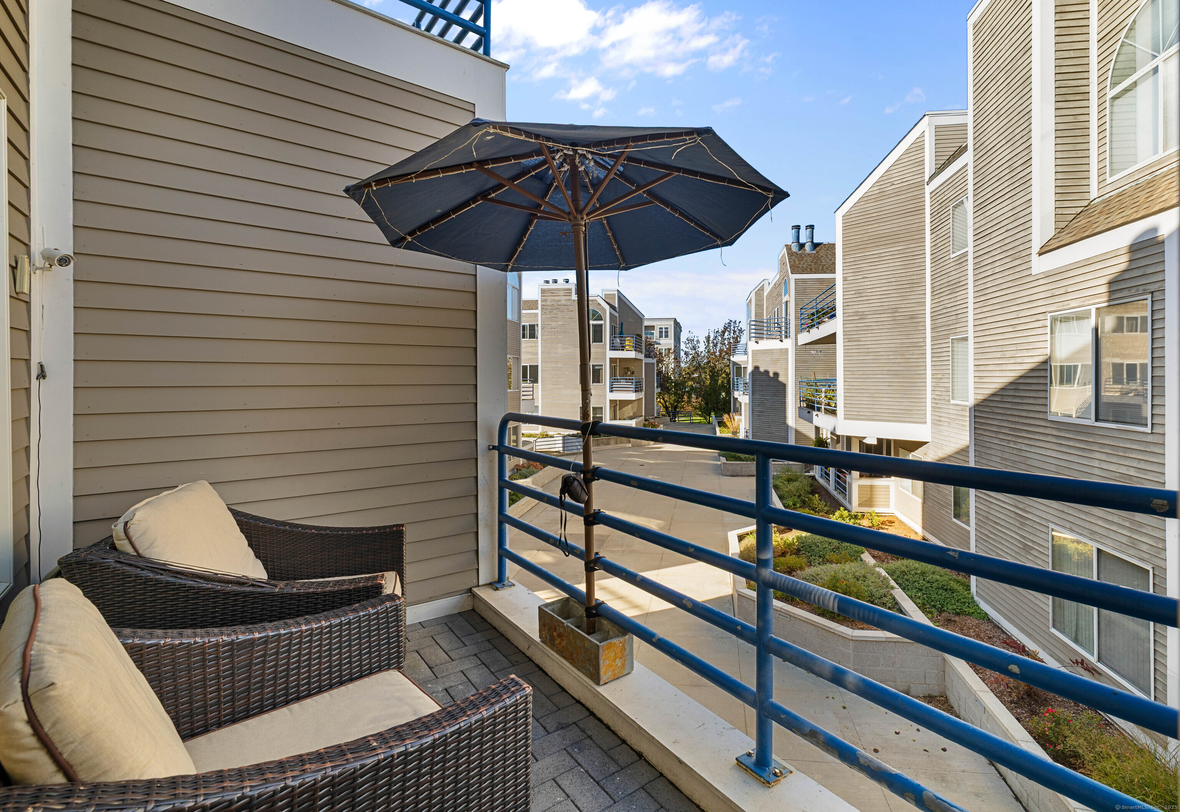
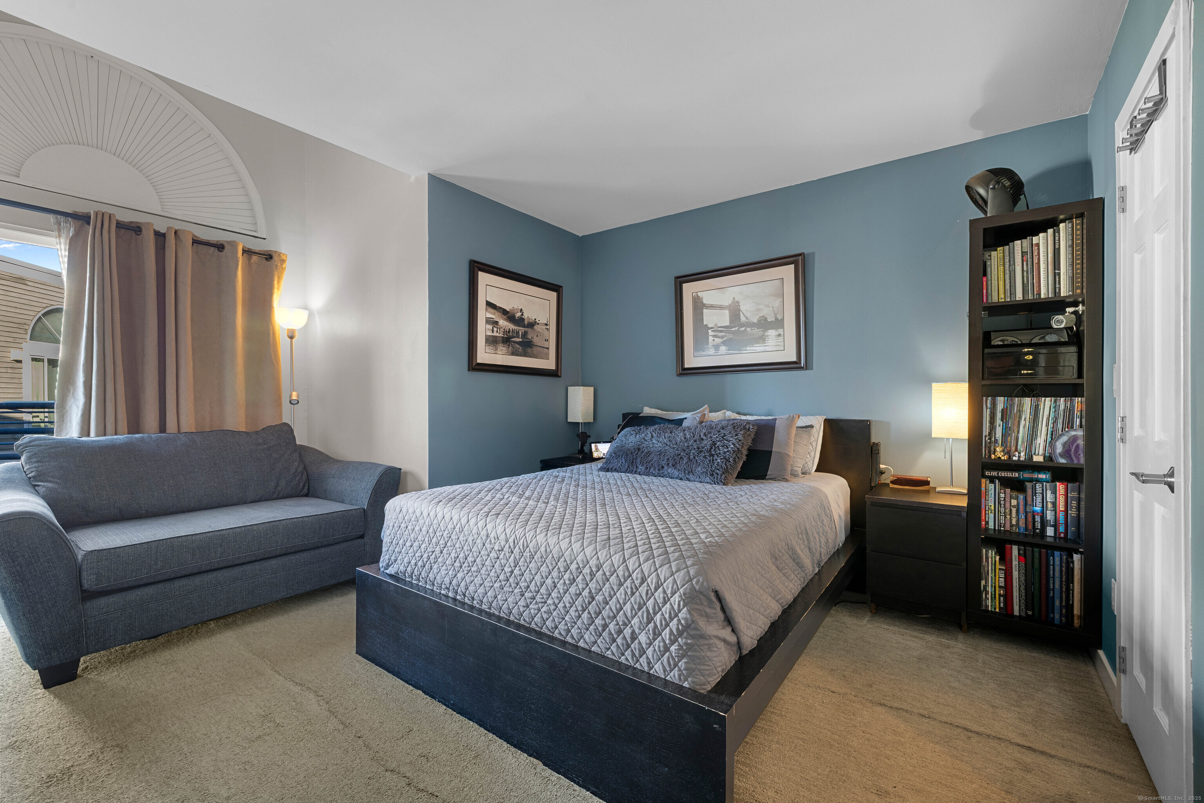
Welcome to this beautifully maintained townhouse in the sought-after gated community of Harbour Landing. Offering 1,297 square feet of comfortable living space, this 2-bedroom, 1.5-bath condo features a newly renovated kitchen, hardwood flooring throughout the main level, and spacious bedrooms with generous closet space. The open and inviting floor plan is perfect for both everyday living and entertaining. Enjoy a resort-style lifestyle with exceptional amenities including a clubhouse, fully equipped exercise and weight rooms, indoor and outdoor swimming pools, locker rooms, and beautifully maintained grounds. Conveniently located near Yale University, Yale New Haven Hospital, downtown New Haven, restaurants, shopping, major highways, and commuter routes, this home offers the perfect blend of comfort, convenience, and low-maintenance living.
| 3 weeks ago | Listing updated with changes from the MLS | |
| 4 months ago | Status changed to Active | |
| 4 months ago | Price changed to $369,500 | |
| 6 months ago | Listing first seen on site |

The data relating to real estate for sale on this website appears in part through the SMARTMLS Internet Data Exchange program, a voluntary cooperative exchange of property listing data between licensed real estate brokerage firms, and is provided by SMARTMLS through a licensing agreement. Listing information is from various brokers who participate in the SMARTMLS IDX program and not all listings may be visible on the site. The property information being provided on or through the website is for the personal, non-commercial use of consumers and such information may not be used for any purpose other than to identify prospective properties consumers may be interested in purchasing. Some properties which appear for sale on the website may no longer be available because they are for instance, under contract, sold or are no longer being offered for sale. Property information displayed is deemed reliable but is not guaranteed. Copyright 2026 SmartMLS, Inc.
Last checked: 2026-10-27 09:49 AM UTC.