
95 Chestnut Hill RoadKillingworth, CT 06419
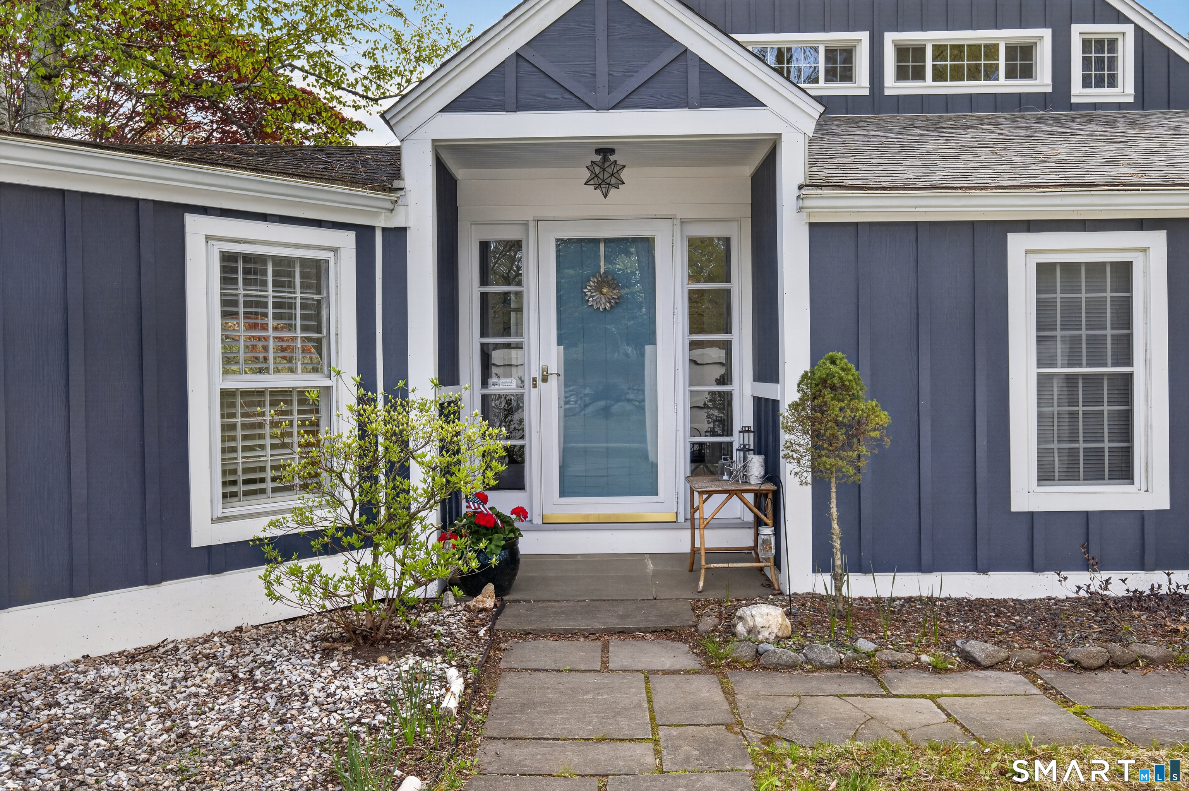
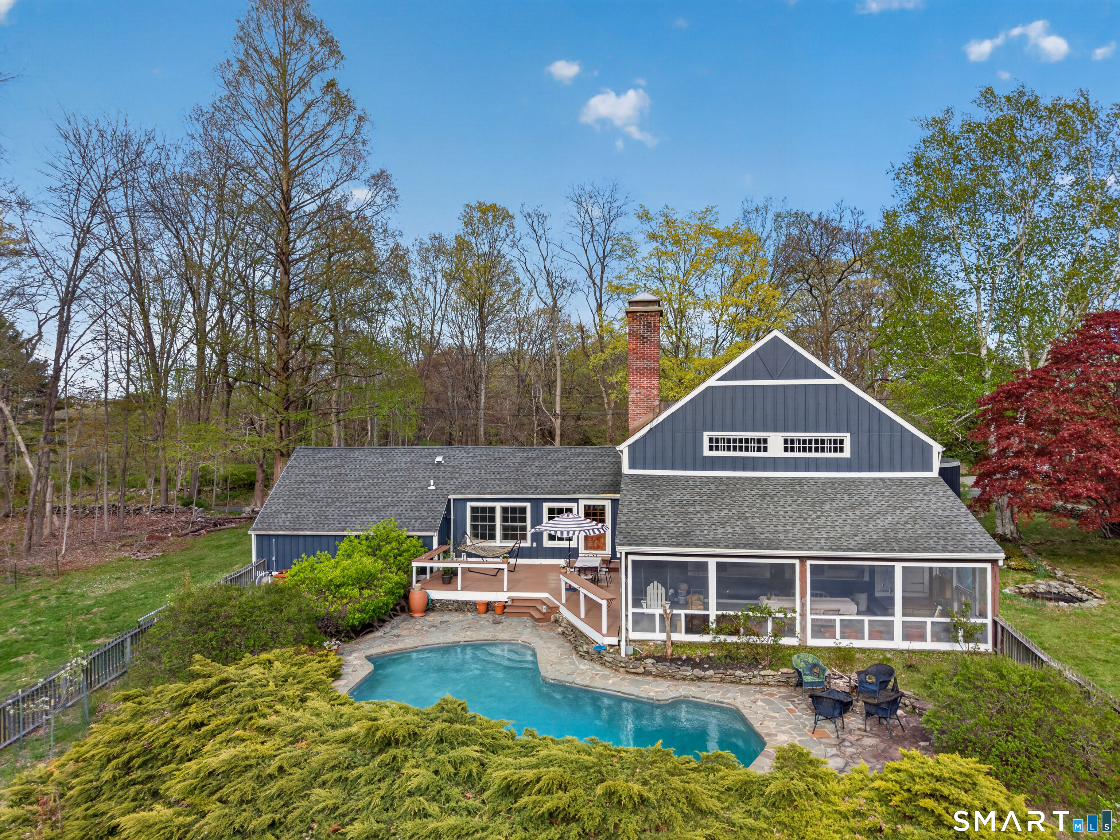
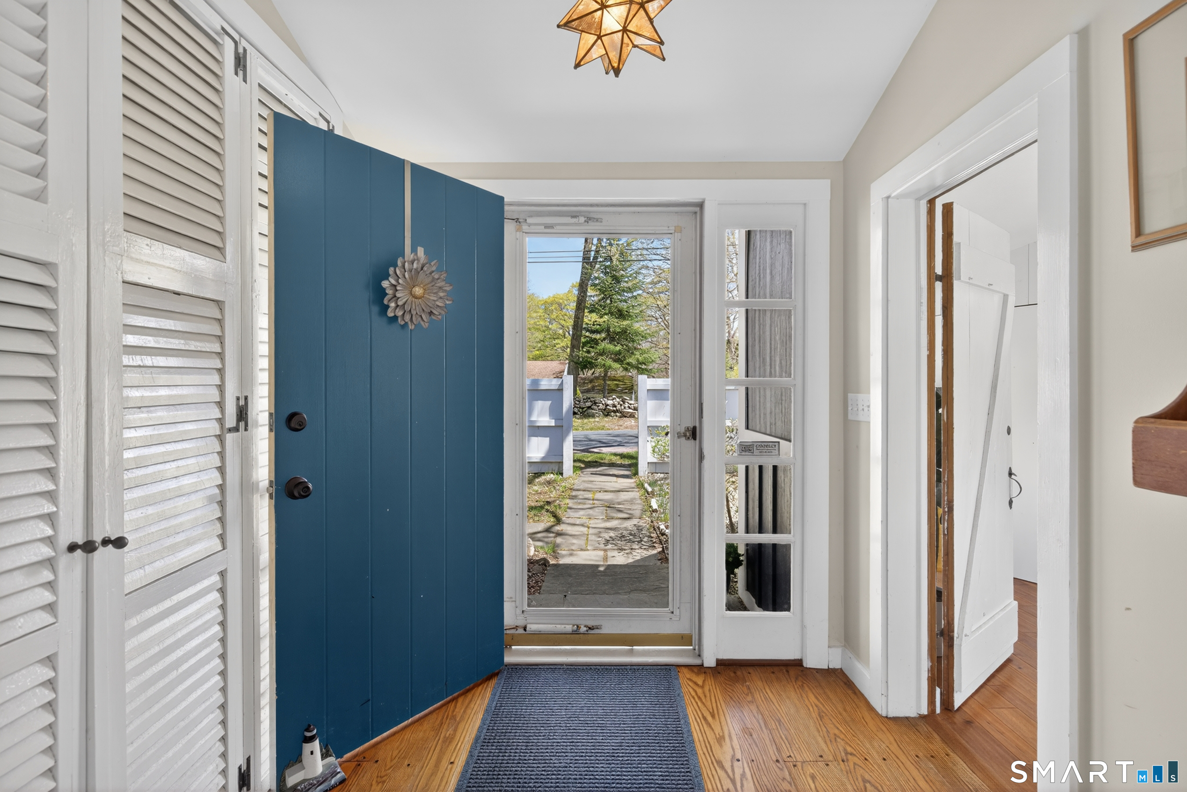
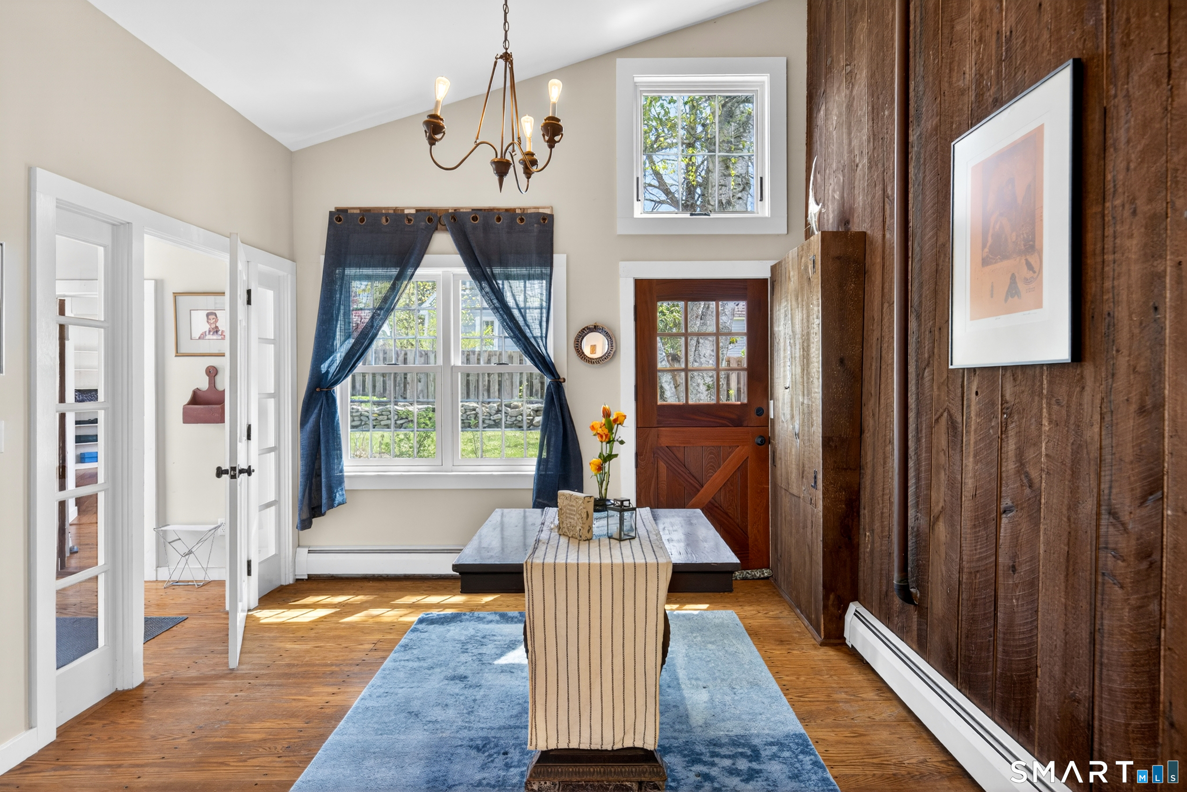
Located on one of the most charming streets in Killingworth sits a one-of-a-kind antique post & beam modernized & converted barn; c. 1725. Situated on 8.7 acres with direct access to the Hammonasset River, this home is a peaceful retreat steeped in history-previously serving as the summer guest cottage for the Johnson & Johnson family. A welcoming foyer w/ cathedral ceiling leads to a majestic great room, where walls of glass w/ southern exposure illuminate the 25+ ft beadboard ceilings. A Vermont soapstone fireplace w/ a red brick hearth serves as the centerpiece, complemented by wide-plank chestnut floors & functional built-ins. Entertaining is effortless in the open-concept living & dining great room & the newly renovated home office, featuring custom built-in cabinets, offers stunning views. Relax on the enclosed bluestone patio overlooking the gardens & the Mountain Pond designed Gunite pool. The sunny kitchen features vaulted ceilings, exposed beams, granite countertops & it provides access to the deck & pool. Main-level flex space & second-level primary loft suite featuring a clawfoot tub-the layout is as versatile as it is beautiful. The backyard offers 12 fruit trees: pear, apple, peach, cherry & mulberry as well as established concord grapes & blueberry bushes. Newly installed Hardie board siding offers a no maintenance exterior & a whole house generator offers peace of mind. Too many updates to list; this home must be seen to be appreciated.
| 4 weeks ago | Listing updated with changes from the MLS® | |
| 4 weeks ago | Status changed to Active Under Contract | |
| 4 weeks ago | Listing first seen on site |

The data relating to real estate for sale on this website appears in part through the SMARTMLS Internet Data Exchange program, a voluntary cooperative exchange of property listing data between licensed real estate brokerage firms, and is provided by SMARTMLS through a licensing agreement. Listing information is from various brokers who participate in the SMARTMLS IDX program and not all listings may be visible on the site. The property information being provided on or through the website is for the personal, non-commercial use of consumers and such information may not be used for any purpose other than to identify prospective properties consumers may be interested in purchasing. Some properties which appear for sale on the website may no longer be available because they are for instance, under contract, sold or are no longer being offered for sale. Property information displayed is deemed reliable but is not guaranteed. Copyright 2026 SmartMLS, Inc.
Last checked: 2026-05-31 12:51 PM UTC.