
31 Stone Hedge DriveNorth Haven, CT 06473
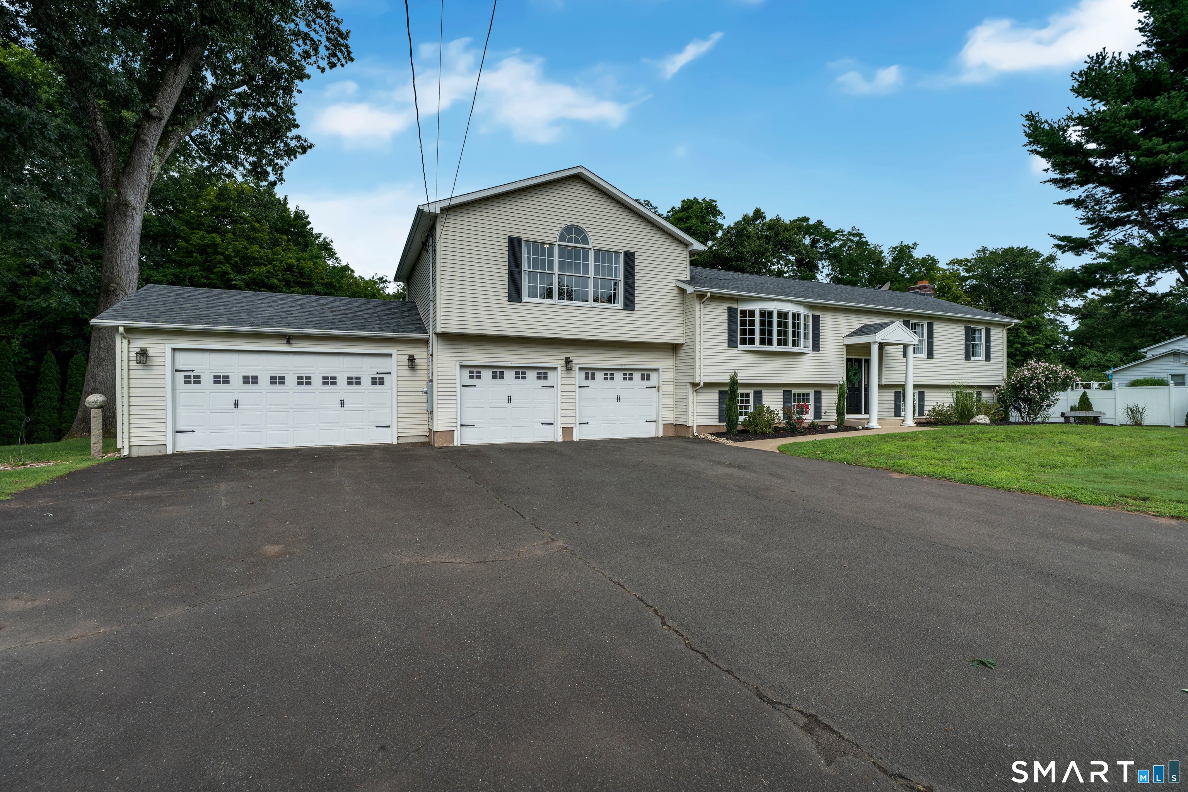
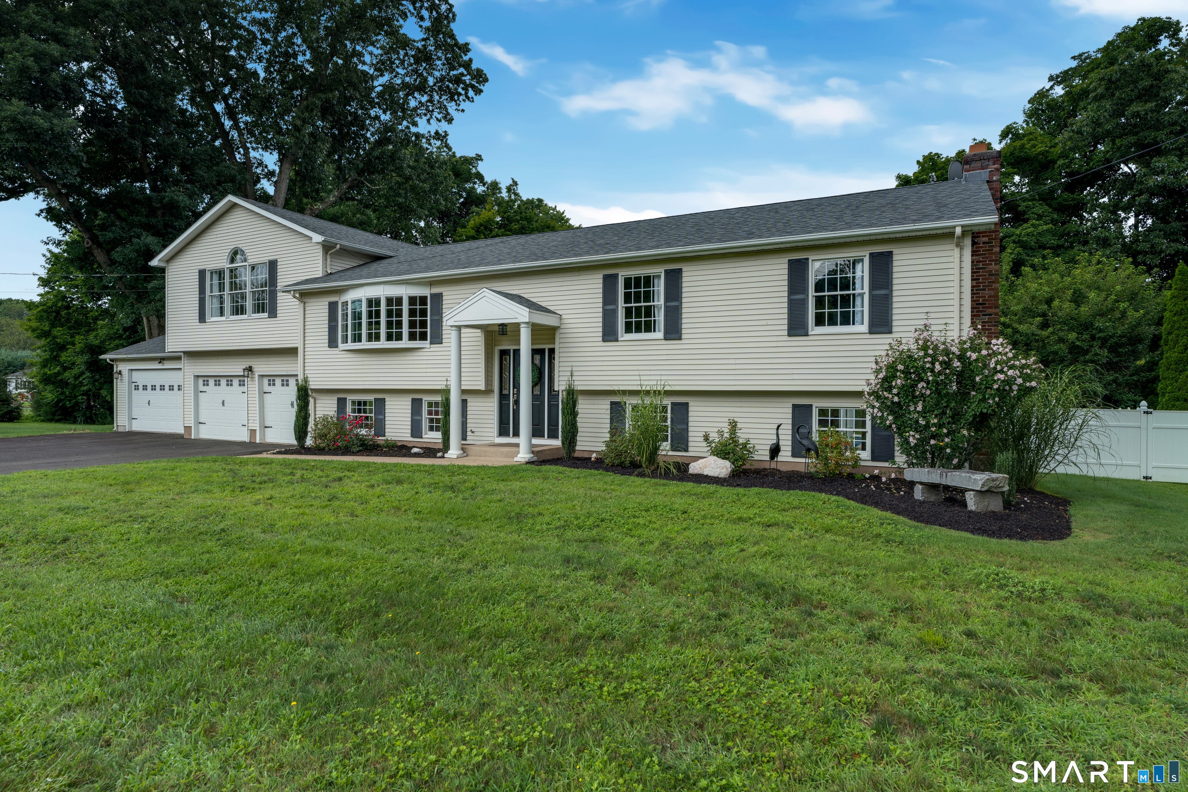
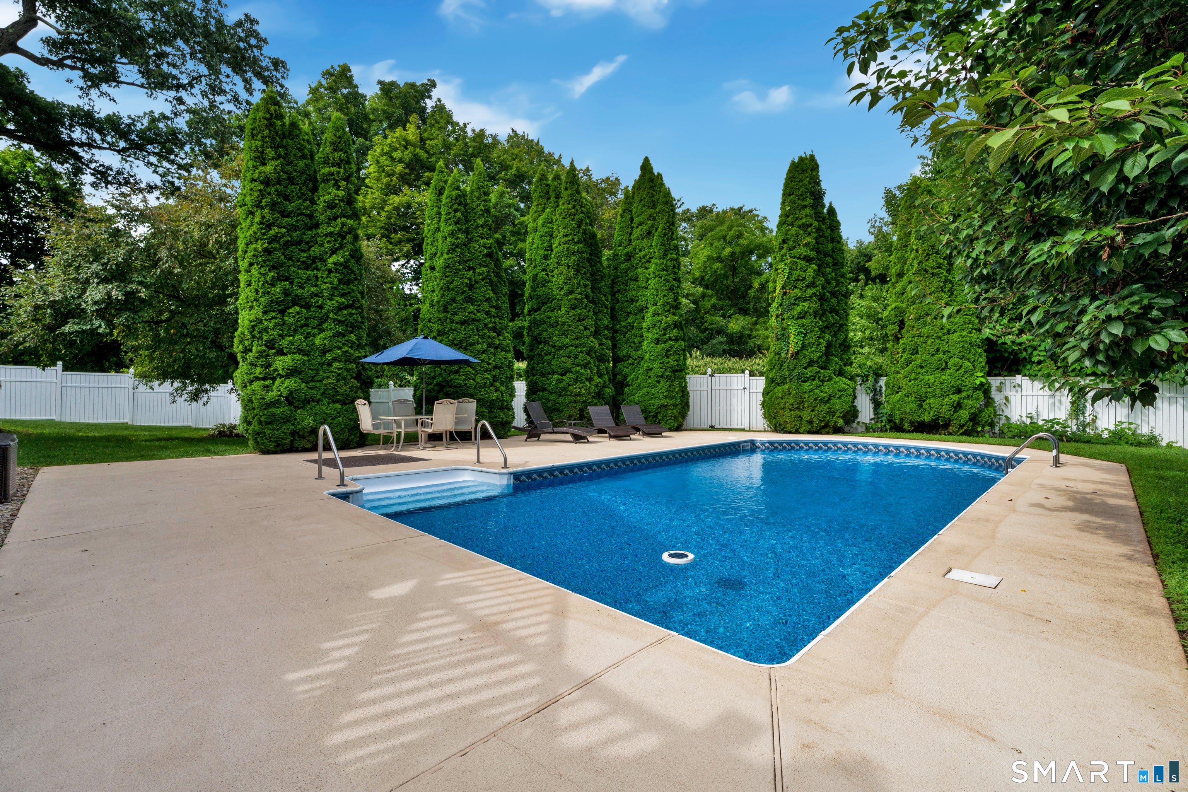
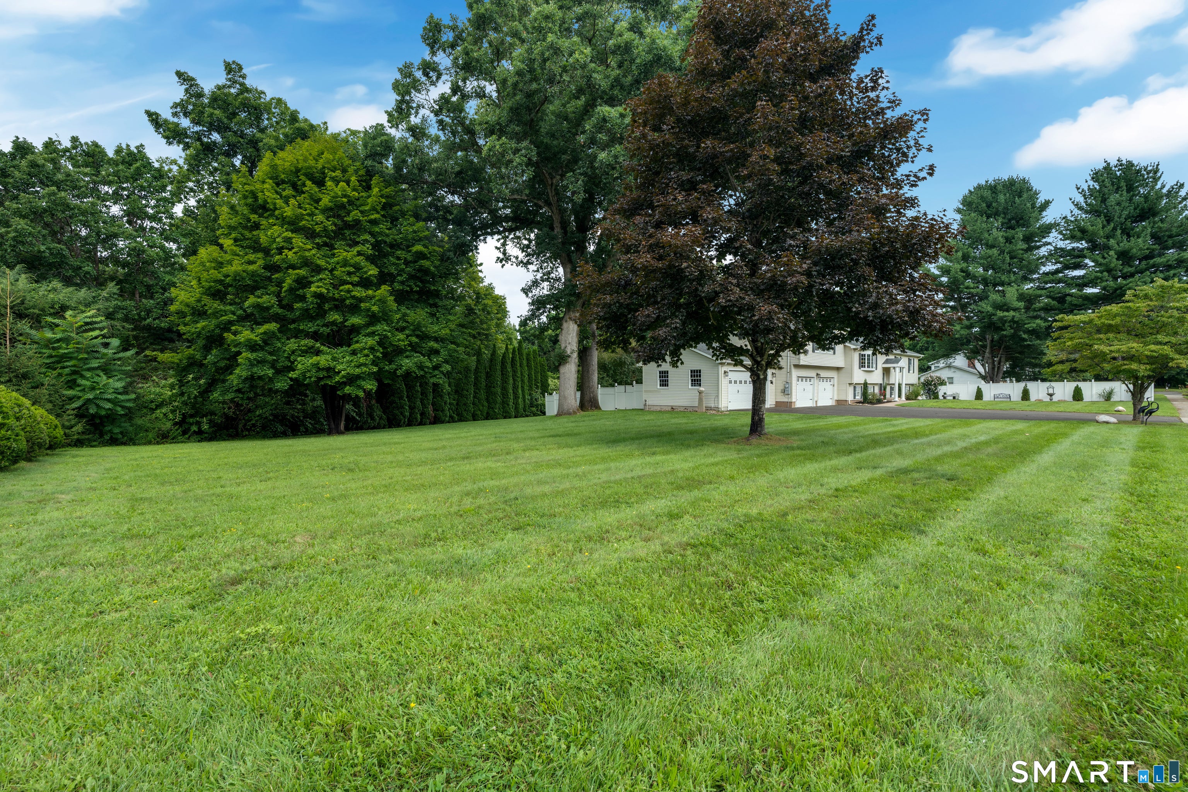
Highest and Best offer by Sunday Aug 30th at 7 PM. First time offered! Tucked away on a peaceful cul-de-sac, this exceptional 5-6 bedroom, 4 full bath home offers the perfect blend of space, privacy, and versatility. Thoughtfully designed for today's lifestyle, the expansive floor plan easily accommodates multi-generational living, work-from-home needs, or simply the desire for room to spread out and enjoy. At the heart of the home is the beautifully appointed kitchen, featuring custom maple cabinetry, quartz countertops, high-end appliances, and a newer double oven. Open to the spacious dining room, it's an ideal setting for everything from casual family meals to holiday celebrations. The kitchen flows seamlessly into the impressive great room, where soaring cathedral ceilings, custom built-ins, and access to a deck overlooking the private backyard create a warm and inviting space for everyday living and entertaining alike. Elevated in its own private wing, the luxurious primary suite offers exceptional privacy and comfort. Featuring cathedral ceilings, custom built-ins, a walk-in closet, whirlpool tub, separate tiled shower, and a private deck overlooking the backyard, this inviting retreat feels worlds away while remaining connected to the heart of the home. Three additional bedrooms and two full baths are thoughtfully situated within a separate bedroom wing, providing comfortable accommodations for family and guests. The expansive walk-out lower level offers exceptional flexibility, featuring a large family room with a fireplace and backyard access, two additional bedrooms or adaptable spaces for home offices, a fitness studio, or hobbies, a dedicated laundry room, another full bath, and the ideal footprint for a future full kitchen. Perfectly suited for multi-generational living, an in-law arrangement, or extended guest accommodations, this level is complemented by access to a covered patio retreat, offering a private outdoor escape for relaxing, entertaining, and enjoying the peaceful surroundings. Beyond the home's generous living spaces, the backyard serves as a private oasis. A sparkling in-ground pool with a new liner provides the perfect setting for summer fun, while the secluded surroundings create an atmosphere of tranquility and relaxation. Recent improvements include a brand-new A/C condenser, newer roof, and updated well equipment. An irrigation system is also in place and offers the opportunity for restoration if desired. Rarely does a home offer this combination of generous living space, exceptional flexibility, private outdoor amenities, and cul-de-sac privacy. Come experience all this special property has to offer and love where you live. Subject to seller finding suitable housing.
| 2 weeks ago | Listing updated with changes from the MLS® | |
| 2 weeks ago | Status changed to Active Under Contract | |
| 4 weeks ago | Listing first seen on site |

The data relating to real estate for sale on this website appears in part through the SMARTMLS Internet Data Exchange program, a voluntary cooperative exchange of property listing data between licensed real estate brokerage firms, and is provided by SMARTMLS through a licensing agreement. Listing information is from various brokers who participate in the SMARTMLS IDX program and not all listings may be visible on the site. The property information being provided on or through the website is for the personal, non-commercial use of consumers and such information may not be used for any purpose other than to identify prospective properties consumers may be interested in purchasing. Some properties which appear for sale on the website may no longer be available because they are for instance, under contract, sold or are no longer being offered for sale. Property information displayed is deemed reliable but is not guaranteed. Copyright 2026 SmartMLS, Inc.
Last checked: 2026-09-15 02:20 AM UTC.