Save
Ask
Hide
Share
$1,500,000

60 Milford Chase
Milford, CT 06461

Single Family Residence|Sold 07/02/2026
4
Beds
4
Total Baths
3
Full Baths
1
Partial Bath
4,564
SqFt
$329
/SqFt
2000
Built
County:
New Haven
Listing courtesy of Luke Porto of William Raveis Real Estate Office Phone: (203) 876-7507 Broker Contact: (352) 586-7730
Call Now: (203) 281-3400
Is this the listing for you? We can help make it yours.
(203) 281-3400
Save
Ask
Hide
Share

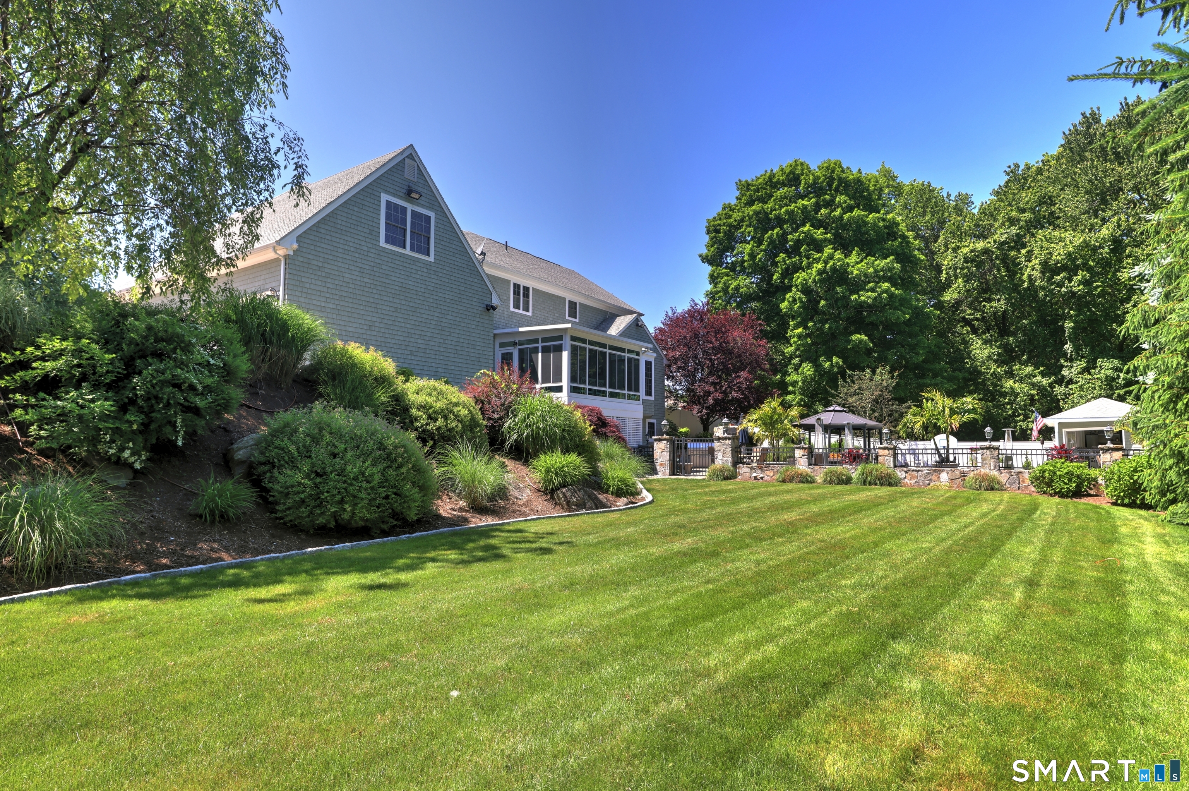
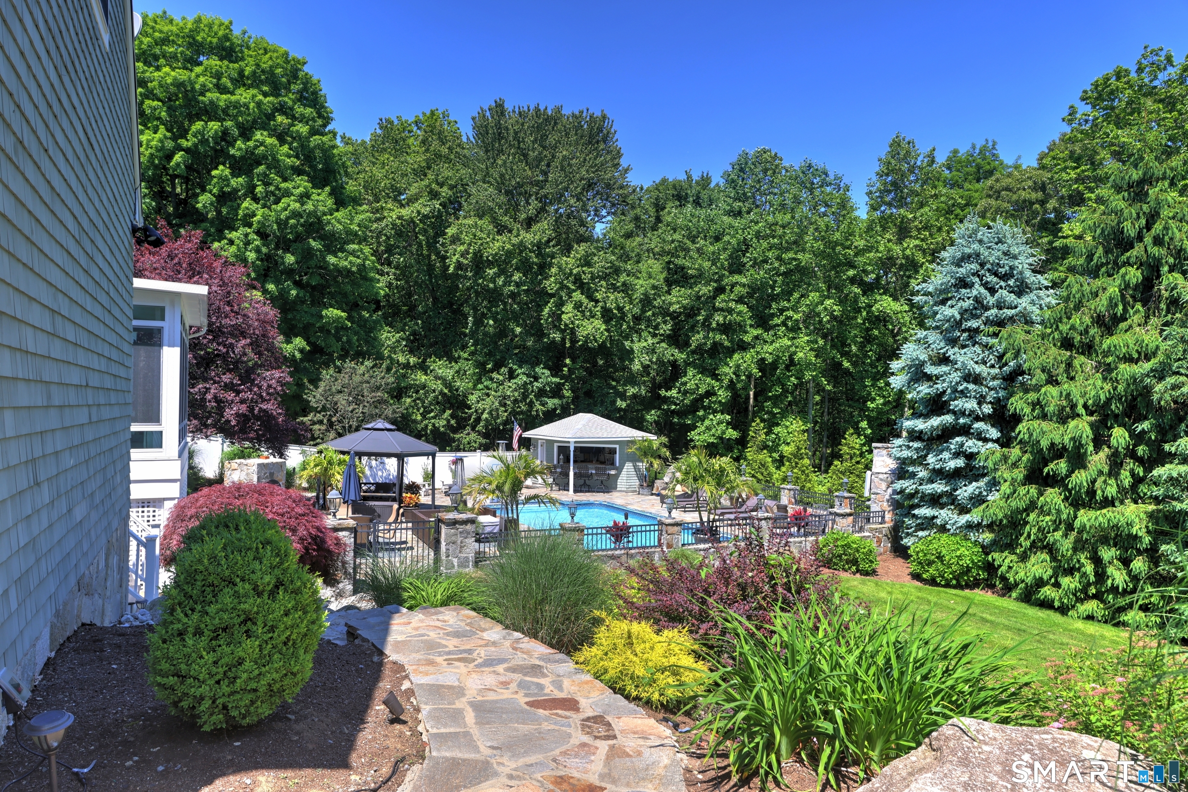
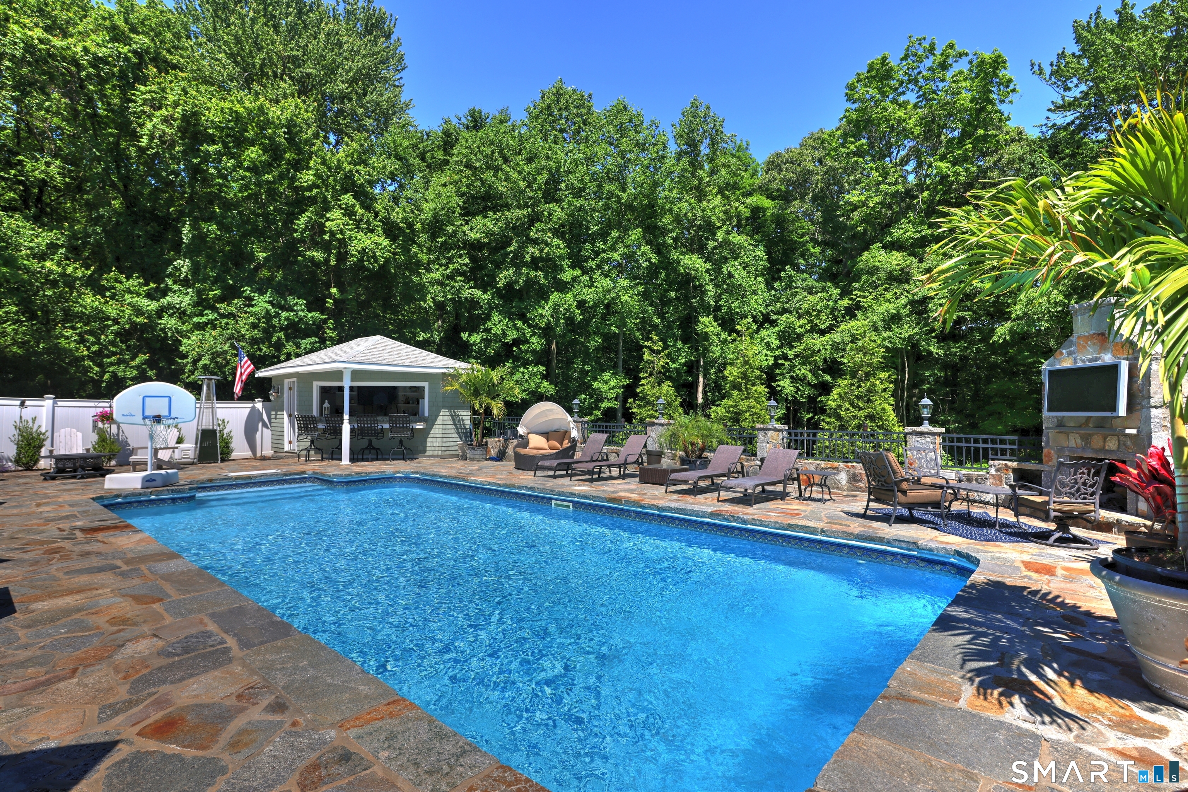
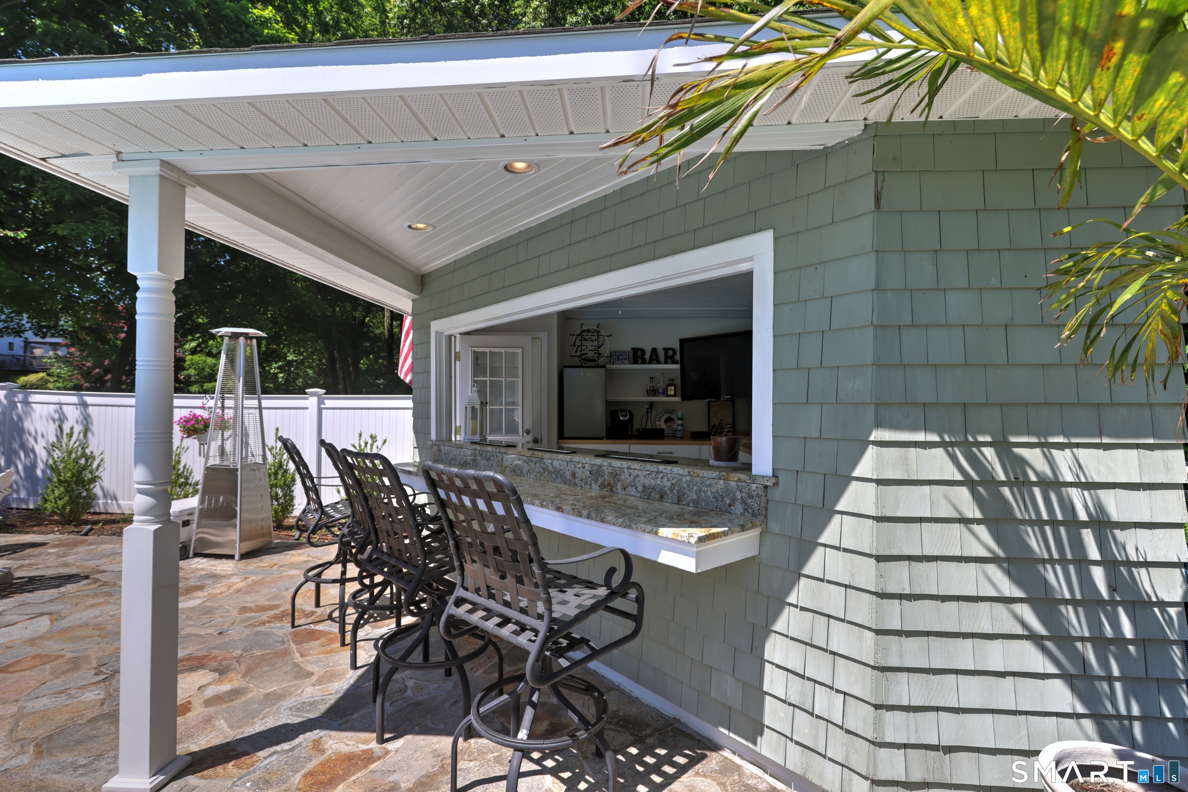
Step into this exceptional home, where an open floor plan is beautifully anchored by a central staircase that creates a grand first impression for guests. The main level flows seamlessly from the den into an oversized living room and a high-end gourmet eat-in kitchen featuring a large center island and two formal dining areas - perfect for entertaining. Highlights include 9-foot ceilings, a gas fireplace, gleaming hardwood floors, a wine refrigerator, and stunning views of the impeccable manicured grounds. The outdoor living space is truly unmatched, showcasing a spectacular in-ground saltwater pool, pool house, and outdoor television entertainment area, all surrounded by an elegant stone patio and retaining wall. Custom built-in accent lighting, gas grill, wood-burning pizza oven, and a pool house make this the ultimate backyard retreat. This beautiful home offers four spacious bedrooms and 3.5 bath, including a primary suite with walk-in closets, double vanity, and more. Above the garage, a versatile room that could feature a home office, family room, guest suite, or more. The lower level features a game room, a full kitchen, a full bath, and a sauna, creating a perfectly designed private outdoor oasis. Schedule a private showing today.

Save
Ask
Hide
Share
Listing Snapshot
Bedrooms 
4
Total Baths 
4
Full Baths 
3
Partial Baths 
1
Inside Area (SqFt) 
4,564 sqft
Lot Size 
1.13 Acres
Year Built 
2000
MLS® Number 
24165219
Status 
Sold
Property Tax 
$17,757
HOA/Condo/Coop Fees 
N/A
Sq Ft Source 
N/A
Friends & Family
Recent Activity
a month agoListing updated with changes from the MLS®
General Features
Acres 
1.13
Attached Garage 
Yes
Foundation 
Concrete Perimeter
Garage 
Yes
Garage Spaces 
3
Parking 
PavedGarage Door OpenerPrivateDrivewayAttached
Parking Spaces 
7
Property Sub Type 
Single Family Residence
Security 
Security System
Sewer 
Public Sewer
SqFt Total 
4564
Style 
Colonial
Utilities 
Underground Utilities
Water Source 
Public
Zoning 
R30
Interior Features
Appliances 
DishwasherDisposalDryerIce MakerRangeOvenRefrigeratorWasherConvection OvenRange HoodWine Cooler
Basement 
FullFinishedWalk-Out AccessConcrete
Cooling 
Central Air
Fireplace 
Yes
Fireplaces 
1
Heating 
Natural GasForced Air
Interior 
Sound SystemSaunaOpen Floorplan
Laundry Features 
Main LevelLaundry Room
Bedroom 
Level - Main
Save
Ask
Hide
Share
Exterior Features
Construction Details 
Shingle SidingConcreteFrame
Exterior 
Barbecue
Lot Features 
Cul-De-Sac
Other Structures 
Pool House
Patio And Porch 
Patio
Pool Features 
HeatedOutdoor PoolSalt WaterVinylIn Ground
Roof 
Asphalt
Windows/Doors 
French Doors
Community Features
Community Features 
Golf
Schools
School District
Unknown
Elementary School
Per Board of Ed
Middle School
Unknown
High School
Per Board of Ed
Listing courtesy of Luke Porto of William Raveis Real Estate Office Phone: (203) 876-7507 Broker Contact: (352) 586-7730


The data relating to real estate for sale on this website appears in part through the SMARTMLS Internet Data Exchange program, a voluntary cooperative exchange of property listing data between licensed real estate brokerage firms, and is provided by SMARTMLS through a licensing agreement. Listing information is from various brokers who participate in the SMARTMLS IDX program and not all listings may be visible on the site. The property information being provided on or through the website is for the personal, non-commercial use of consumers and such information may not be used for any purpose other than to identify prospective properties consumers may be interested in purchasing. Some properties which appear for sale on the website may no longer be available because they are for instance, under contract, sold or are no longer being offered for sale. Property information displayed is deemed reliable but is not guaranteed. Copyright 2026 SmartMLS, Inc.
Last checked: 2026-09-16 06:24 PM UTC.

Neighborhood & Commute
Source: Walkscore
Disclosure: Community information and market data powered by Constellation Data Labs. Information is deemed reliable but not guaranteed.
Save
Ask
Hide
Share