
25 Silver Springs DriveHaddam, CT 06441
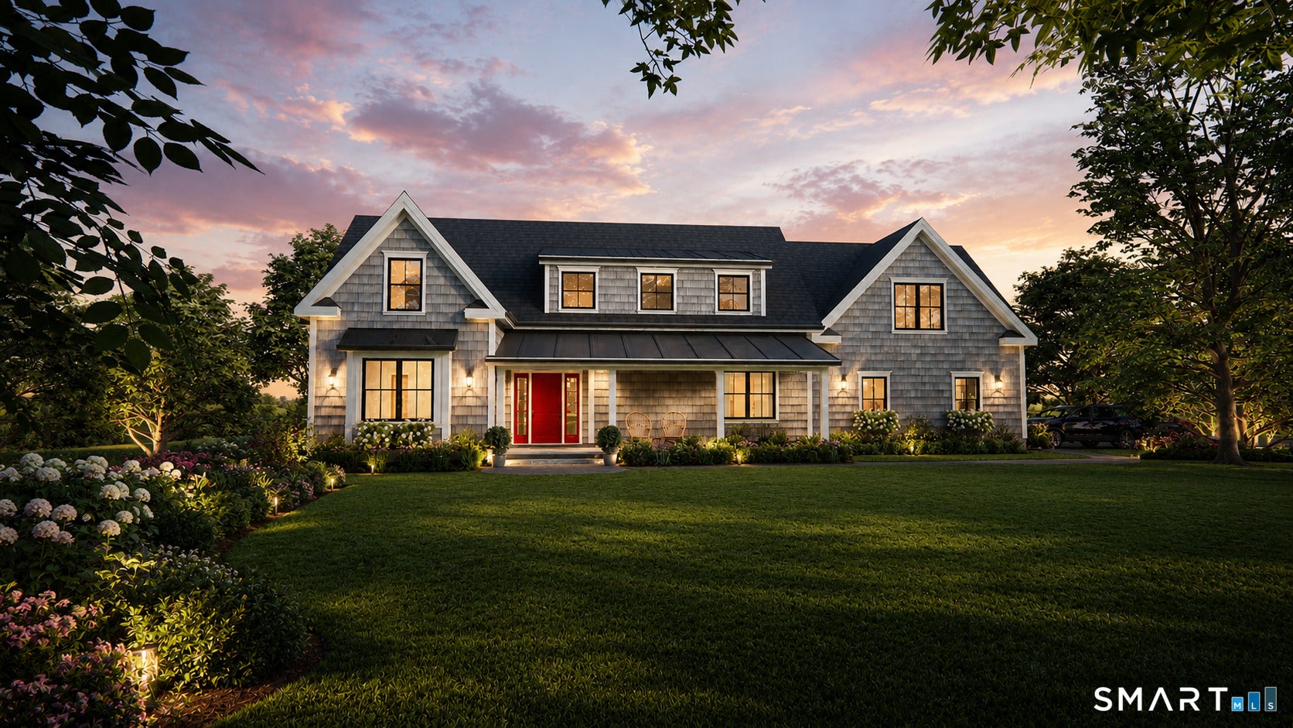
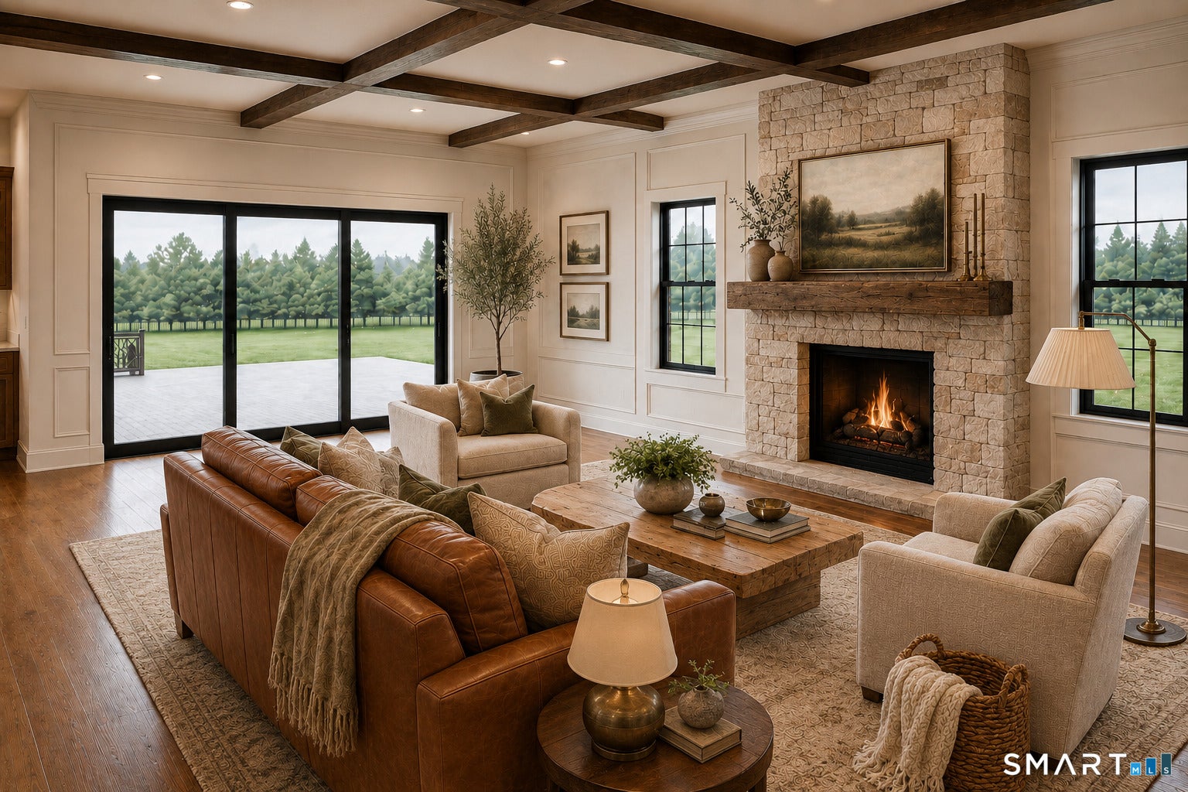
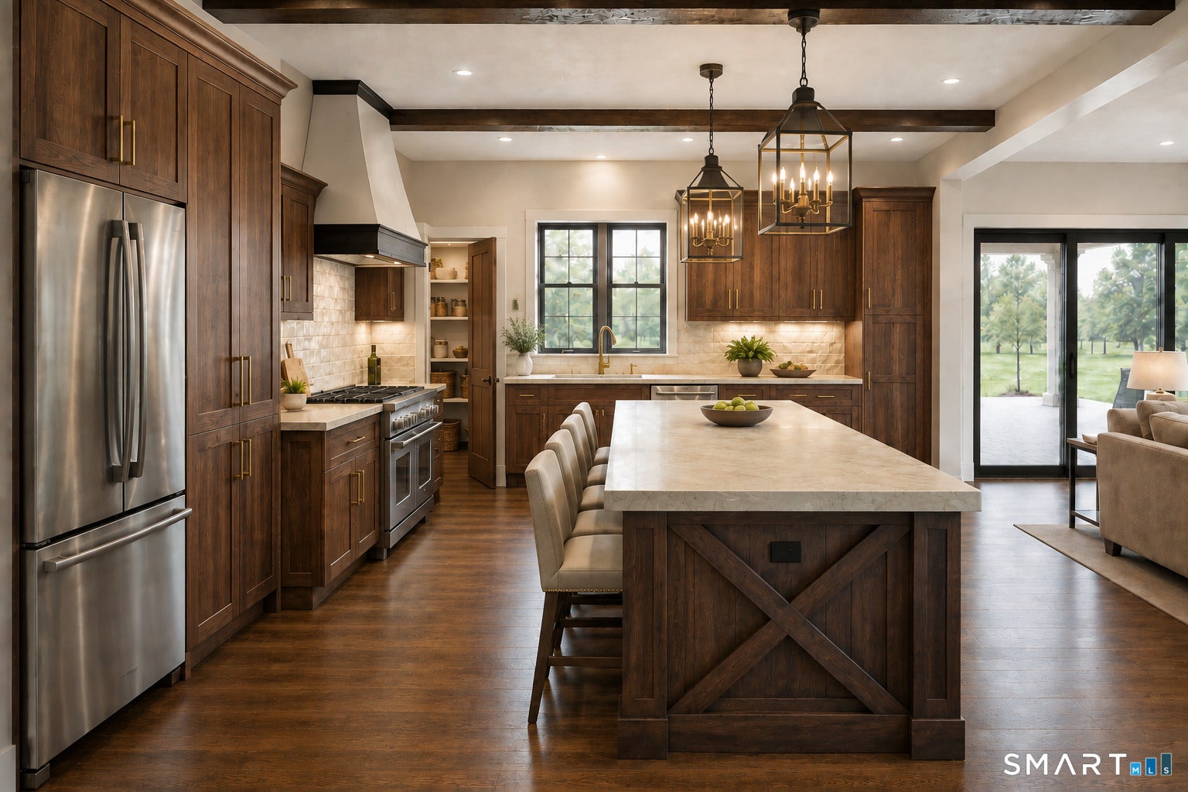
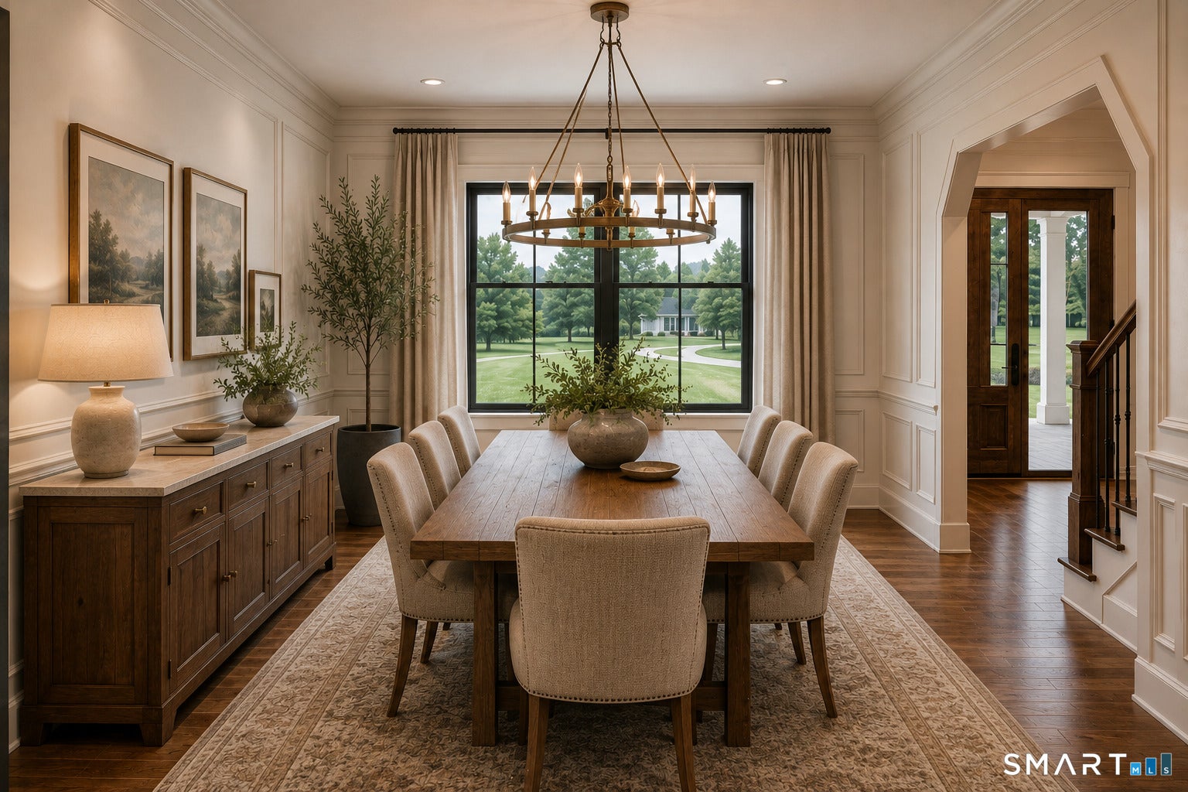
Modern farmhouse design meets refined craftsmanship in this exceptional to be built offering in the highly desirable Chatham Lake neighborhood. Positioned atop a gentle rise, this higher-sitting homesite captures beautiful ridgeline views and stunning sunset views from the front of the home, creating a setting that's difficult to replicate. Buyers have the opportunity to choose between two distinctive home designs, each offered at $1,250,000. The featured plan offers 3,689 sq ft, 5 bedrooms, 3.5 baths, a dedicated first floor office and oversized great room. An open concept main level centers around the spacious great room with fireplace and coffered ceiling, flowing into the custom kitchen and dining area with an oversized island and butler's pantry. Upstairs are four bedrooms plus a large bonus room that may also serve as a fifth bedroom, along with three full baths and second floor laundry. Prefer a first floor primary suite? The alternate 3,528 sq ft Ridgeview design is also available at $1,250,000, offering 4 bedrooms, 3.5 baths and exceptional flexibility for today's lifestyle. The Ridgeview offers a private first floor primary suite with spacious bath and walk-in closet, first floor laundry, and an open kitchen, dining and great room designed for everyday living and entertaining. The great room features a fireplace and coffered ceiling, while the adjoining dining area is highlighted by a cathedral ceiling and exposed beam detailing. Upstairs are three additional bedrooms, two full baths and substantial office and flex space. A large bonus area offers exciting potential for an in-law or guest suite, additional bedroom, family room, home office or recreation space. Whichever plan best fits your lifestyle, the home will be built by a seasoned local builder with more than 30 years of residential construction experience and a commitment to quality craftsmanship and thoughtful design. Residents of Chatham Lake enjoy access to a private spring-fed lake ideal for swimming, kayaking, paddleboarding, canoeing, ice skating, fishing or relaxing by the water. Nearby hiking trails, Haddam Meadows State Park and the Connecticut River boat launch provide even more opportunities to enjoy the outdoors, all approximately 30 minutes from Hartford, 40 minutes from New Haven, 20 minutes from the shoreline and roughly two hours from New York City and Boston. Renderings are for illustrative purposes. Photos of previously completed homes showcase the builder's quality, craftsmanship and design style and may depict upgrades, optional features, alternate layouts, furnishings, landscaping or finishes not included. Buyer may select from the two home designs described, subject to builder approval, lot suitability, final plans, specifications and availability. Final materials, finishes and features are subject to change.
| 3 weeks ago | Listing updated with changes from the MLS® | |
| 6 months ago | Listing first seen on site |

The data relating to real estate for sale on this website appears in part through the SMARTMLS Internet Data Exchange program, a voluntary cooperative exchange of property listing data between licensed real estate brokerage firms, and is provided by SMARTMLS through a licensing agreement. Listing information is from various brokers who participate in the SMARTMLS IDX program and not all listings may be visible on the site. The property information being provided on or through the website is for the personal, non-commercial use of consumers and such information may not be used for any purpose other than to identify prospective properties consumers may be interested in purchasing. Some properties which appear for sale on the website may no longer be available because they are for instance, under contract, sold or are no longer being offered for sale. Property information displayed is deemed reliable but is not guaranteed. Copyright 2026 SmartMLS, Inc.
Last checked: 2026-09-14 12:09 AM UTC.