
the Kelly House196 Crown Street 207New Haven, CT 06510
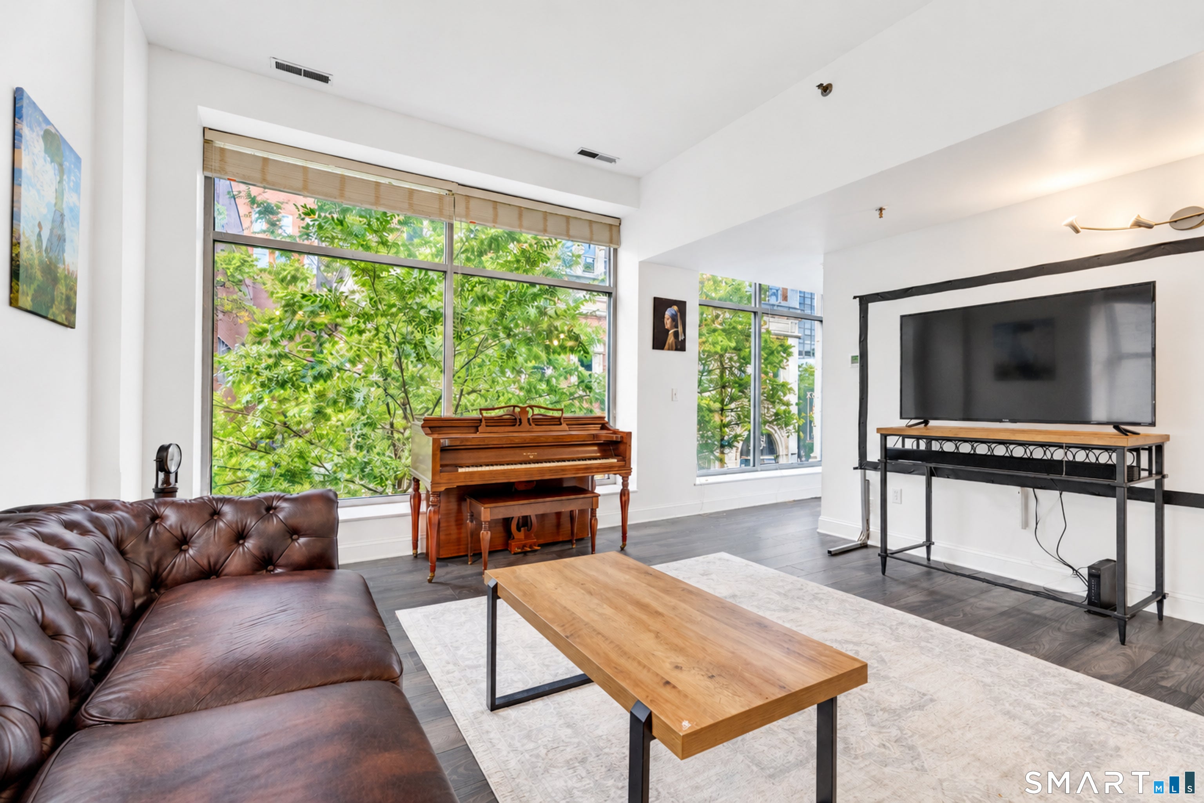
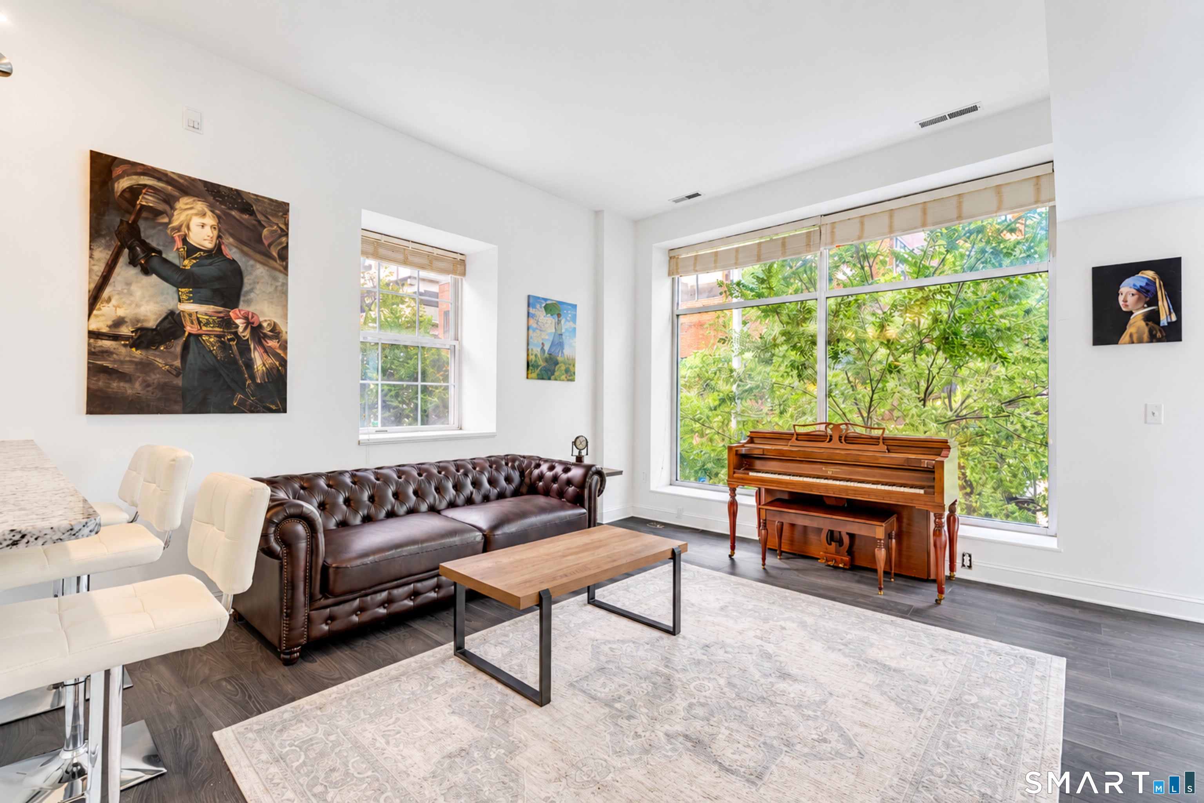
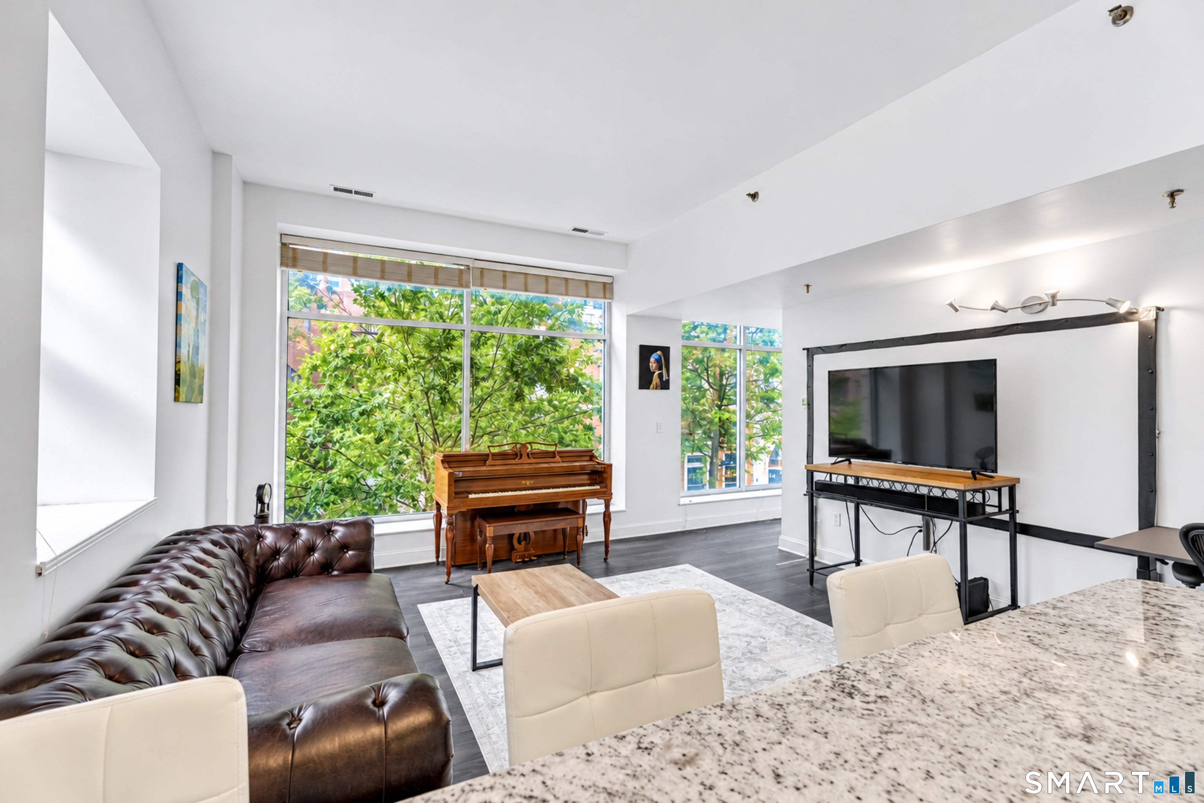
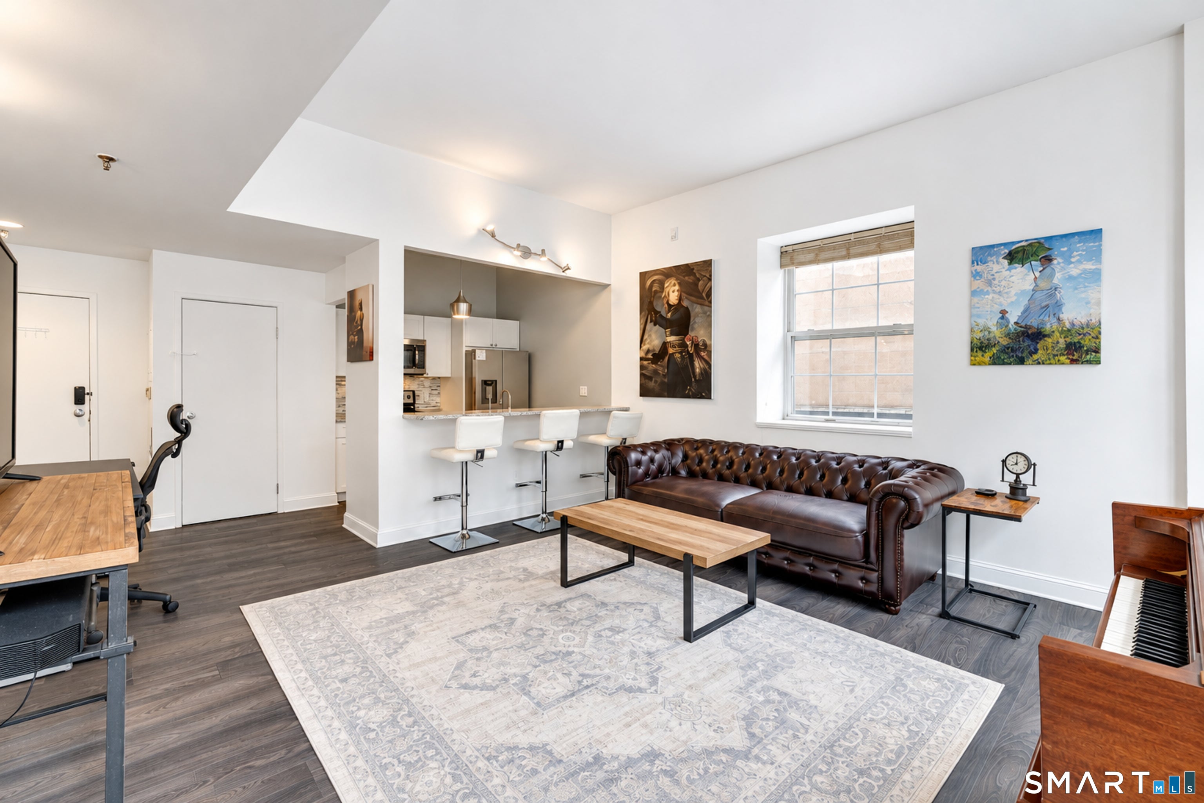
Modern, sleek downtown New Haven condo at its finest. Tastefully renovated throughout, this home features an open floor plan with high ceilings & exceptional natural light from floor-to-ceiling windows. The beautiful galley kitchen offers granite countertops, white cabinetry, stainless steel appliances, exceptional lighting & a breakfast bar with stools. The tiled bath includes a wood vanity, glass shower door & tub/shower combination. The spacious bedroom is filled with natural light from oversized windows & features a large closet. This condo is ideal for an owner-occupant seeking a move-in-ready home or for an investor looking for a rare rental opportunity. Conveniently located just steps from Yale, hospitals, restaurants, shopping & boutiques & everything that it is Downtown New Haven!
| 5 days ago | Listing updated with changes from the MLS® | |
| 2 weeks ago | Listing first seen on site |

The data relating to real estate for sale on this website appears in part through the SMARTMLS Internet Data Exchange program, a voluntary cooperative exchange of property listing data between licensed real estate brokerage firms, and is provided by SMARTMLS through a licensing agreement. Listing information is from various brokers who participate in the SMARTMLS IDX program and not all listings may be visible on the site. The property information being provided on or through the website is for the personal, non-commercial use of consumers and such information may not be used for any purpose other than to identify prospective properties consumers may be interested in purchasing. Some properties which appear for sale on the website may no longer be available because they are for instance, under contract, sold or are no longer being offered for sale. Property information displayed is deemed reliable but is not guaranteed. Copyright 2026 SmartMLS, Inc.
Last checked: 2026-10-14 07:35 PM UTC.
Did you know? You can invite friends and family to your search. They can join your search, rate and discuss listings with you.